
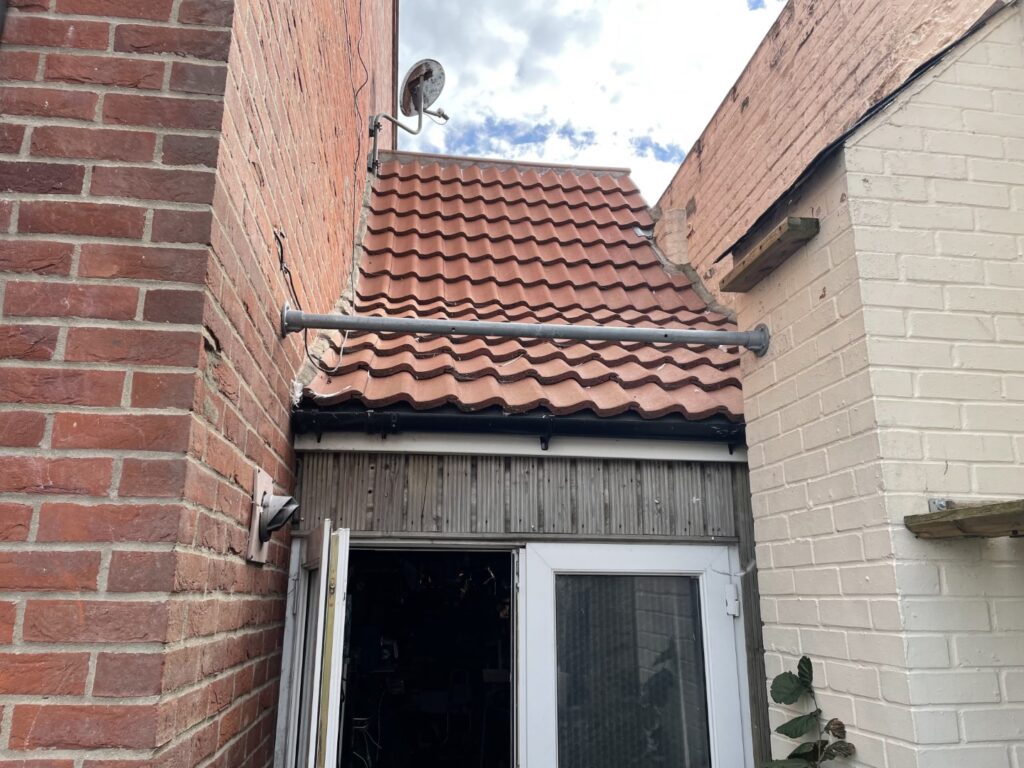
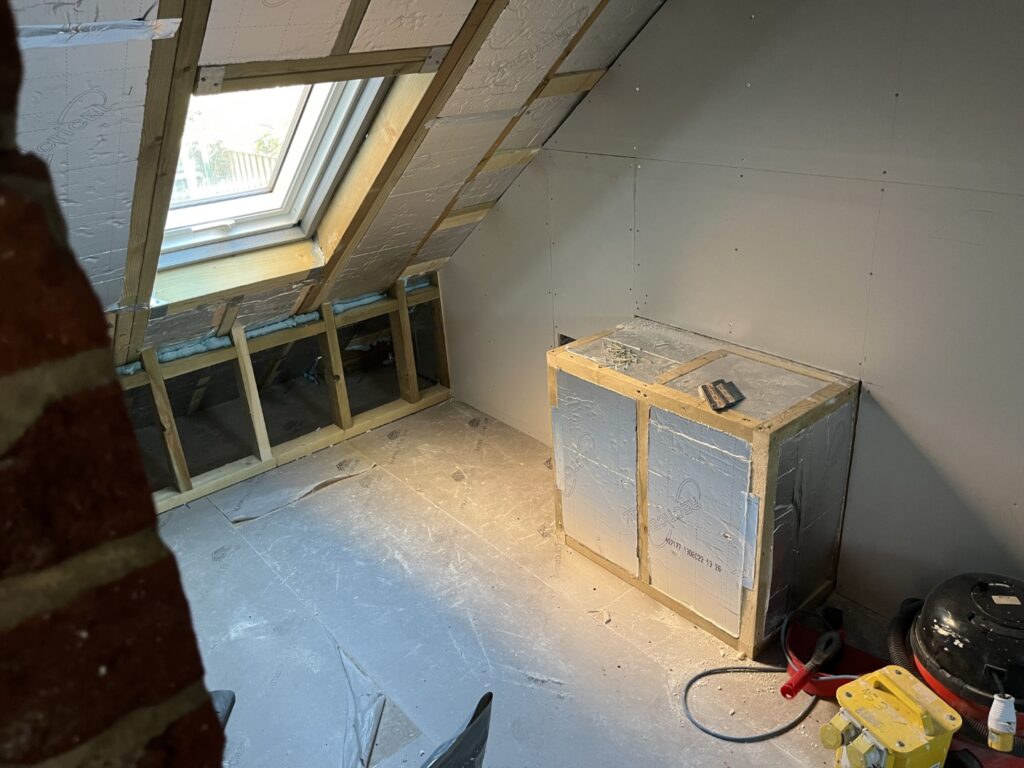
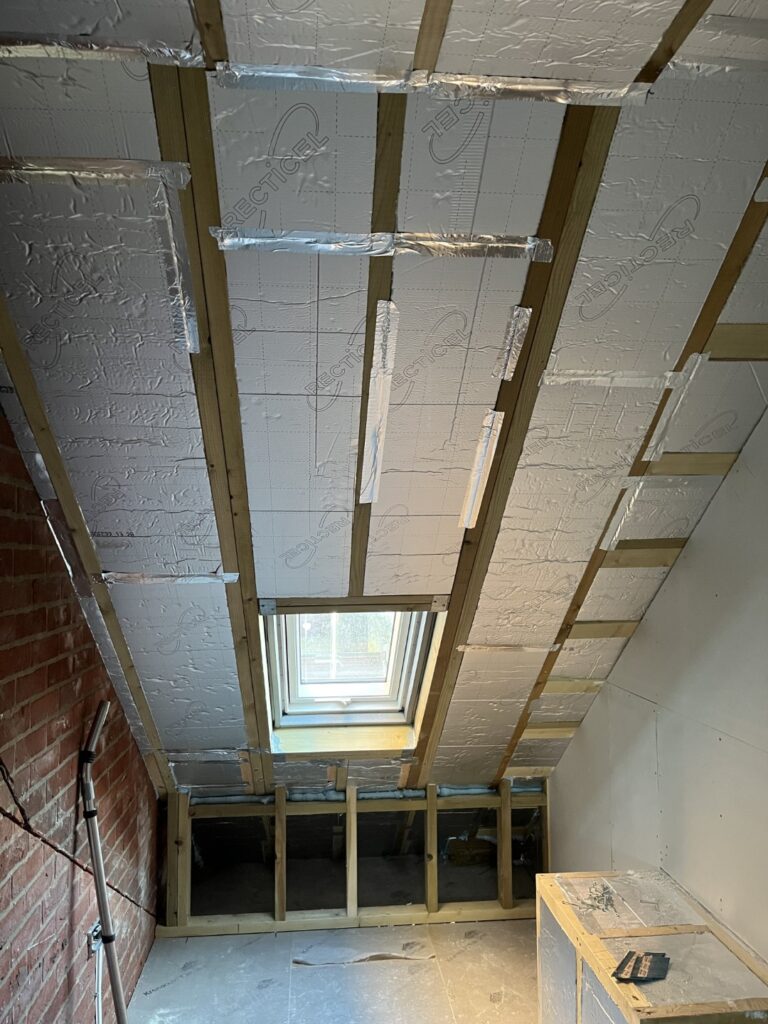
MS Oakes was engaged to demolish an existing building that formed part of a residential property, and replace it with a new workshop including an annex room above.
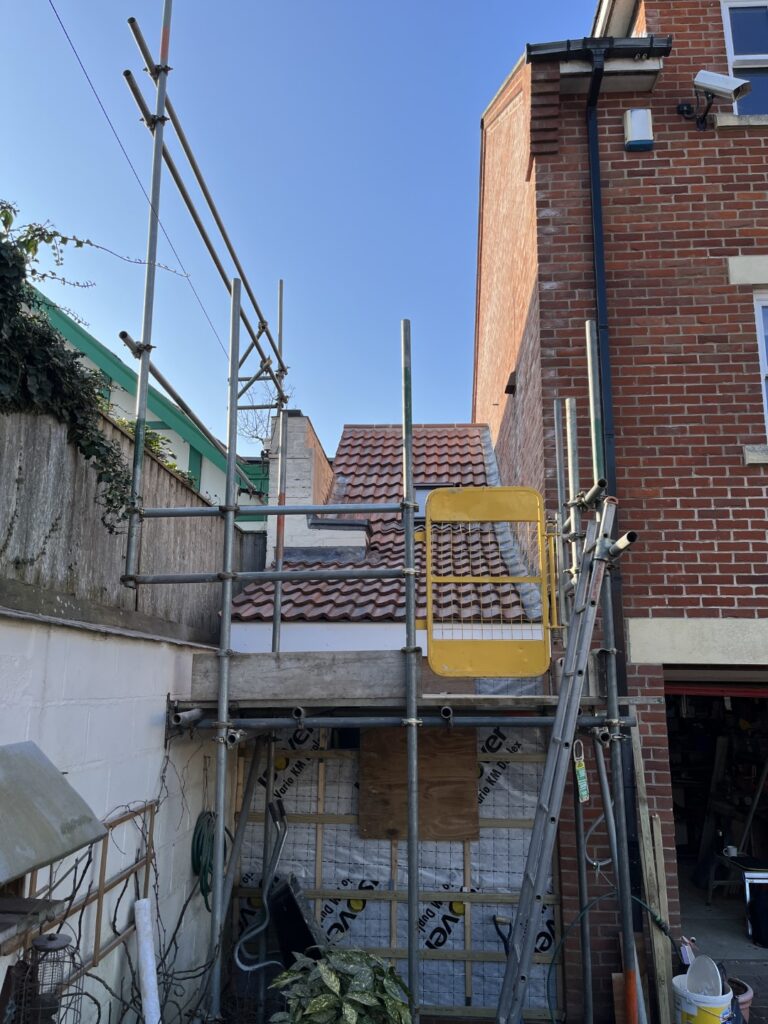
The scope of works involved the demolition and removal of the existing structure, followed by groundworks to extend the existing foundations. The new building was constructed with brick and block cavity walls, a tiled timber roof, and a full electrical installation. As requested, we completed initial decoration to prepare the space for the client to finish the mechanical installation and apply the final coats of decoration.
The majority of the work was carried out by our in-house team, while the electrical installation and roof tiling were subcontracted to trusted, experienced partners.
Throughout the project, the client continued to live in the property, so noise and dust suppression measures were carefully implemented. Additionally, the new structure was aligned with the property boundary, requiring us to liaise with the neighbouring property to coordinate detailing and waterproofing work.
The project was successfully completed on time, within budget, and to the client’s satisfaction.


 By MS Oakes
