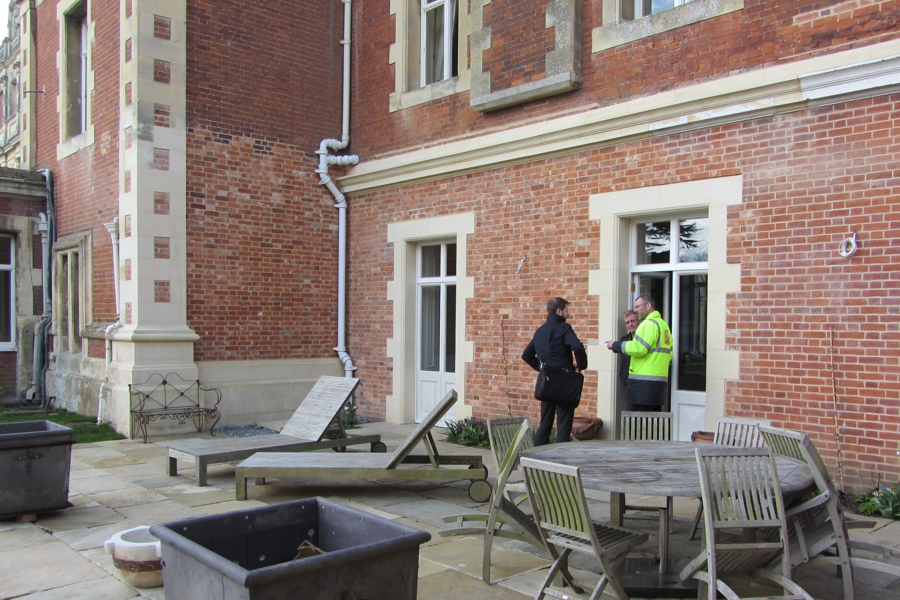
This project involved extensive refurbishment works on the Grade II-listed Somerleyton Hall, including significant structural alterations to modernise the space while preserving its historic integrity. The scope of work included the removal of internal walls and the installation of steel beams to create an open-plan living area. In addition, a new ceiling was installed, underfloor heating was added, and the entire space was replastered.
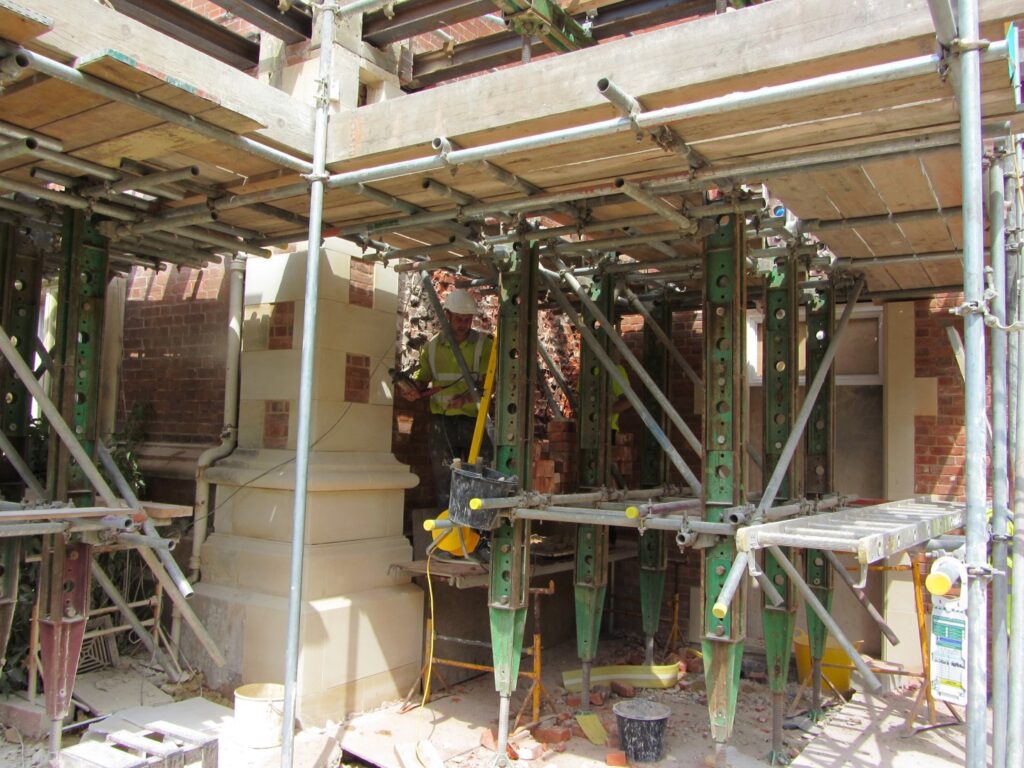
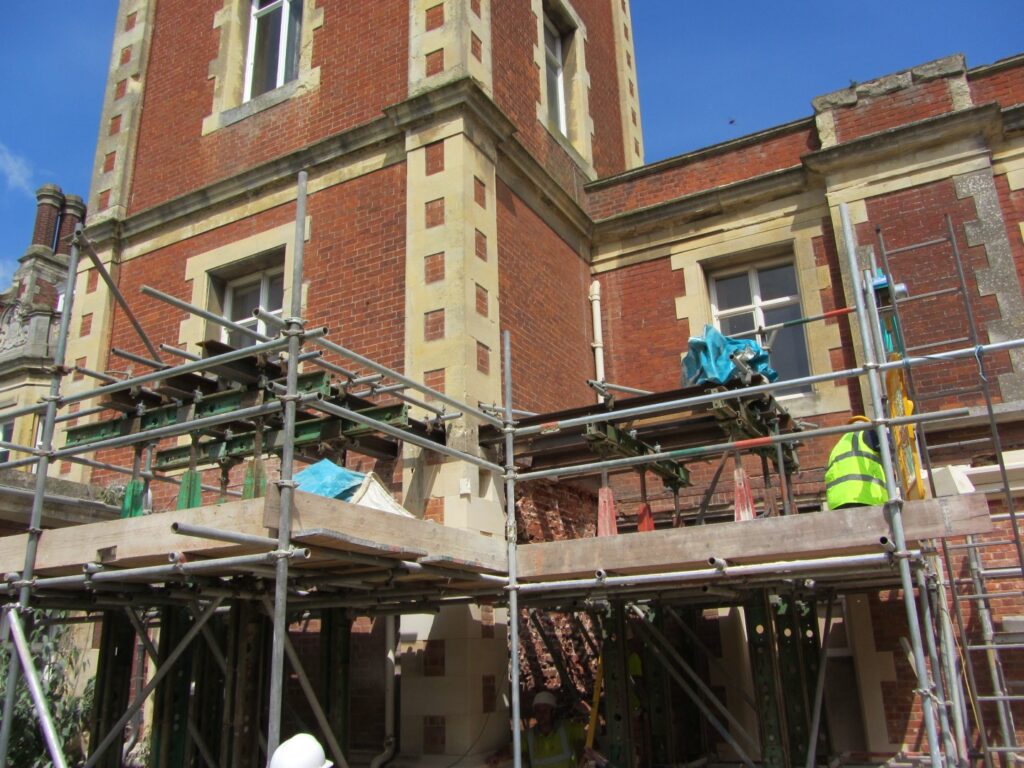
An external wall was carefully dismantled and rebuilt to match the original design, under the close supervision of the local conservation officer. Purpose-made windows and French doors, replicating the original styles, were crafted by our sister joinery firm. Specialist stoneworkers also created three new cane stone door surrounds and performed repairs to the stonework on the main tower.
During the works, we discovered that the clock tower was supported by a section of the building slated for demolition. This required us to design and implement temporary structural supports to ensure the tower’s stability while safely carrying out the demolition and reconstruction.
Our ability to adapt to unforeseen challenges, combined with the expertise of our team of specialist craftsmen, ensured the project was completed successfully, meeting both client expectations and the stringent conservation requirements.



 By MS Oakes