
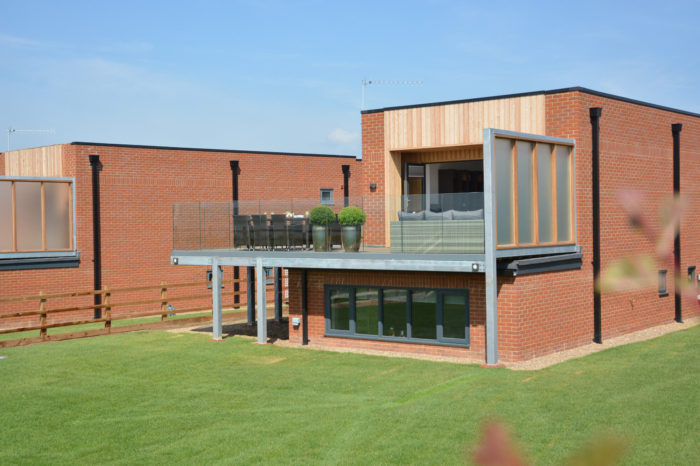
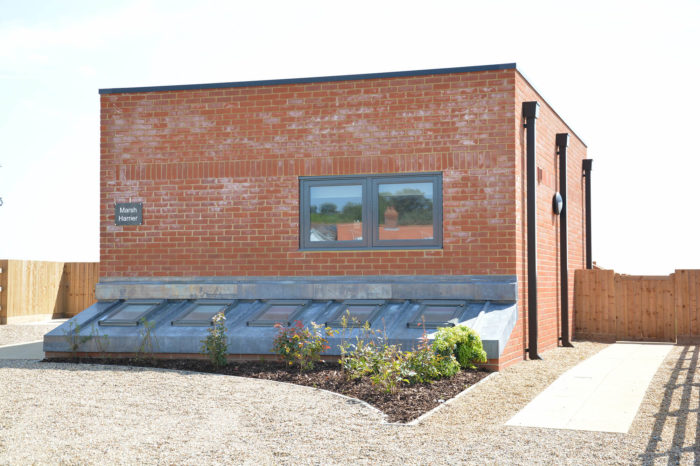
A dilapidated and disused traditional brickworks site, located within an Area of Outstanding Natural Beauty and adjacent to high-quality housing, offered a unique opportunity for redevelopment. The architectural design drew inspiration from the original brick kilns, preserving the site’s legacy and integrating its history into the new development.
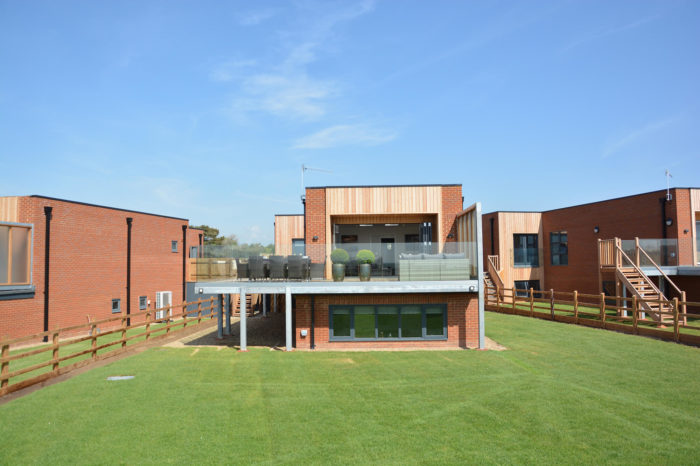
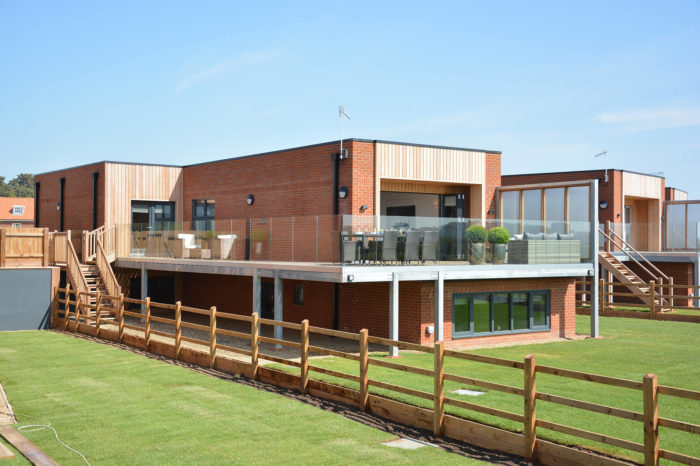
MS Oakes collaborated with local architects Paul Robinson Partnership, the Local Planning Authority, and the Conservation Officer to deliver a carefully conceived scheme of nine high-specification homes in the upmarket seaside town of Aldeburgh. Each home was designed to reflect the site’s heritage as a former brick manufacturing works, incorporating kiln-inspired architectural features and modern design elements.
The homes feature an innovative ‘upside-down’ living concept, with bedrooms located on the lower floors and living areas on the upper floors, maximizing stunning views over the Aldeburgh Valley. Each property includes a below-ground floor and three above-ground levels. Kitchens were custom-built by our sister joinery company, tailored to the unique layout and style of each home.
A core design objective was to create eco-friendly homes. Sustainable features include sedum flowering plant roof coverings, energy-efficient air source heat pumps, and Guttercrest aluminium gutters, downpipes, and hoppers to provide an environmentally responsible rainwater solution.
The project was delivered on budget and completed in time to capitalise on strong housing demand in the area. The result is a thoughtfully designed development that balances luxury, sustainability, and a deep respect for the site’s historical and environmental significance.

 By MS Oakes
